
Medical Office Interior Design in Chicago: Planning a Successful Healthcare Buildout
From new medical clinics to dental offices and outpatient facilities, thoughtful interior design helps transform commercial spaces into functional, welcoming healthcare environments.
Opening a new medical practice, relocating an established clinic, or renovating an existing healthcare facility involves more than choosing finishes and furniture. Every square foot needs to support patient comfort, staff efficiency, daily operations, and the specialized requirements of medical care.
Whether you are converting a former retail storefront into a medical clinic, planning a new dental office, or expanding an outpatient practice, involving an experienced commercial interior designer early in the process can help you make better decisions before construction begins.
At Perpetuum Designs, an award-winning Chicago-area commercial interior design studio, we help businesses create functional, modern, and thoughtfully designed environments. Our medical and healthcare interior design services focus on creating spaces that balance operational needs with a welcoming patient experience.
Why Medical Office Interior Design Matters
Medical offices serve two very different groups: patients who need to feel comfortable, safe, and confident, and healthcare professionals who need an efficient environment to deliver care.
A successful healthcare interior design must consider both.
Patients form impressions of a medical practice before they meet their provider. Reception areas, lighting, privacy, circulation, furniture, and the overall appearance of a clinic all contribute to that experience.
For medical professionals, a well-planned environment can support smoother workflows, better organization, and more efficient use of available space.
Good design is not simply about appearance. It is about how the space works.
Medical Office Buildouts: From Empty Commercial Space to Functional Clinic
One of the most important stages of opening a medical practice is the interior buildout.
A medical office buildout involves transforming a commercial space into an environment suitable for healthcare services. Depending on the existing property and the type of medical practice, the project may involve significant changes to the interior layout, building systems, finishes, lighting, and furniture.
For example, a former retail store may have an open floor plan that works well for merchandise displays but is unsuitable for examination rooms, patient privacy, clinical storage, or medical staff circulation.
Converting that space requires a carefully coordinated design strategy.
Common components of a medical office buildout include:
Space planning and interior layouts
Reception and patient check-in areas
Waiting rooms and patient seating
Consultation and examination room planning
Staff offices and administrative workspaces
Flooring, wall finishes, and ceiling selections
Interior lighting design coordination
Custom millwork and cabinetry
Furniture, fixtures, and equipment selections
Interior signage and wayfinding
Coordination with architects, engineers, contractors, and specialty consultants
Healthcare facilities may also require specialized mechanical, electrical, plumbing, accessibility, infection-control, and clinical provisions. These technical requirements should be addressed by appropriately licensed professionals and coordinated with the interior design process.
The earlier these requirements are considered, the easier it becomes to develop a cohesive and practical design.
Converting Retail Space Into a Medical Office
Retail-to-medical conversions are an important consideration for healthcare providers exploring new locations.
Existing shopping centers, standalone retail buildings, and vacant commercial storefronts can offer visibility, parking, and convenient patient access.
However, a retail space is not automatically suitable for medical use.
Before committing to a location or finalizing a buildout, healthcare providers should evaluate the building's layout, available utilities, accessibility, zoning, permitted use, and the requirements of their specific medical services.
From an interior design perspective, several questions become especially important:
Can the space accommodate the required examination and consultation rooms?
Is there sufficient room for patient circulation, reception, and staff functions?
Can the waiting area provide comfort without interfering with daily operations?
Will the existing building systems support the intended medical use?
Can the interior be designed to accommodate future growth?
An experienced commercial interior design team can help evaluate spatial possibilities and coordinate with the technical professionals responsible for determining building feasibility.
For healthcare organizations planning multiple locations, developing a consistent interior design approach can also help create a recognizable and cohesive patient experience.
Interior Design for Different Types of Medical Practices
Not every healthcare facility requires the same interior design approach.
Primary Care and Family Medicine Offices
Family medicine and primary care clinics need practical examination room arrangements, accessible circulation, comfortable waiting areas, and efficient connections between patient-facing and staff-only spaces.
The design should feel approachable and professional while supporting the daily needs of the practice.
Dental Office Interior Design
Dental practices require particularly careful planning around treatment rooms, equipment placement, storage, reception, sterilization areas, and patient circulation.
A well-designed dental office can combine clinical functionality with a modern, calming environment that helps patients feel more comfortable during visits.
Dermatology and Medical Aesthetic Clinics
Dermatology offices and medical aesthetic clinics often require a balance between clinical performance and a refined patient experience.
Private consultation rooms, treatment spaces, lighting, reception design, and material selections all contribute to the atmosphere.
For practices offering both medical and aesthetic services, interior design can also help establish a cohesive visual identity.
Physical Therapy and Rehabilitation Clinics
Physical therapy clinics often include a combination of open treatment areas, private rooms, exercise equipment, storage, and patient support spaces.
Flexible layouts, durable materials, and thoughtful circulation are particularly important.
Specialty Medical Offices and Outpatient Facilities
Specialty practices may require consultation rooms, diagnostic spaces, staff support areas, patient waiting zones, and specialized clinical functions.
The interior design strategy should reflect the practice's operational needs and coordinate with the appropriate healthcare planning and technical consultants.
Patient Experience Begins With the Interior Environment
Healthcare environments should feel professional without being cold or impersonal.
Natural materials, warm finishes, balanced lighting, comfortable furniture, and carefully considered colors can help create a more welcoming atmosphere.
At Perpetuum Designs, we believe medical office interiors can be both highly functional and visually distinctive.
A thoughtfully designed reception area can establish a strong first impression. Comfortable seating and intuitive wayfinding can make the patient journey easier to navigate. Private consultation areas can support more personal conversations.
The objective is not to make every clinic look alike. It is to create an interior that reflects the practice's identity while serving its patients and employees.
Medical Office Renovation vs. New Buildout: Which Is Right for Your Practice?
Healthcare providers often face a choice between renovating an existing office and relocating into a new commercial space.
Both approaches offer opportunities, but the right decision depends on the building, budget, operational requirements, and long-term plans.
Renovating an existing medical office may allow a practice to improve outdated finishes, reorganize inefficient areas, upgrade furniture, and create a more contemporary patient environment without changing locations.
A new medical office buildout may provide greater flexibility to establish a layout suited to the practice's specific needs, although it can involve more extensive construction and building-system modifications.
For either approach, early space planning helps identify priorities before major financial commitments are made.
Furniture, Fixtures, and Equipment: An Essential Part of Healthcare Interior Design
Furniture and finishes are not secondary decisions in a medical office.
Waiting room chairs, reception desks, administrative workstations, cabinetry, lighting, and staff furniture all affect how the space functions.
Healthcare furniture selections should consider durability, maintenance, accessibility, comfort, and suitability for the intended environment.
At Perpetuum Designs, our commercial interior design services can include furniture, fixtures, and equipment (FF&E) selection, specifications, schedules, and procurement coordination.
Integrating these selections into the design process helps maintain consistency between the layout, visual concept, and final installation.
Specialized medical equipment must be planned and coordinated with the relevant clinical equipment providers and technical design professionals.
When Should You Hire an Interior Designer for a Medical Office Buildout?
Ideally, during the early planning stage—before the interior layout and major construction decisions are finalized.
Many healthcare providers begin by identifying a location, negotiating a lease, or consulting a contractor.
However, the interior layout directly affects the building's suitability, the construction scope, and the furniture and equipment requirements.
Bringing an interior designer into the process early can help with:
Evaluating how a proposed space could function
Establishing preliminary space planning priorities
Developing the desired interior environment
Coordinating furniture and finish requirements
Identifying design decisions that affect construction
Aligning the interior concept with the practice's brand
Preparing design information for implementation
Interior design works most effectively as part of a coordinated project team that may include healthcare architects, engineers, general contractors, equipment specialists, and the healthcare provider's operations team.
Medical Office Interior Design Services in Chicago and Illinois
Perpetuum Designs provides commercial interior design services for businesses throughout the Chicago area and Illinois.
Our work emphasizes functional planning, carefully selected materials, thoughtful furniture solutions, and distinctive interiors that reflect each client's needs.
For medical and healthcare environments, our approach focuses on balancing the practical requirements of the space with an inviting and professional atmosphere.
Services may include:
Interior design concepts and space planning
Finish and material selections
Reception and waiting area design
Administrative office interiors
Custom millwork design and interior elevations
Furniture and FF&E specifications
Interior design drawings and schedules
3D renderings and design visualization
Coordination with project architects and contractors
Interior implementation support
Our commercial design experience allows us to approach healthcare spaces with an understanding of how business operations, customer experience, and interior environments work together.
Our Healthcare Interior Design Work: Adjusted Health + Performance.
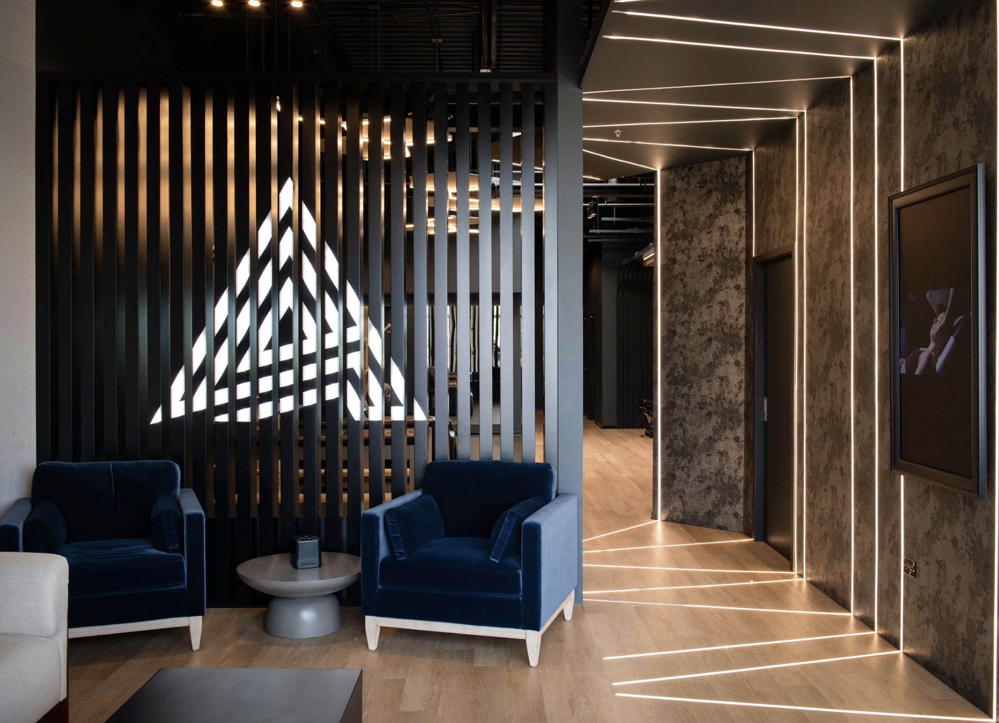
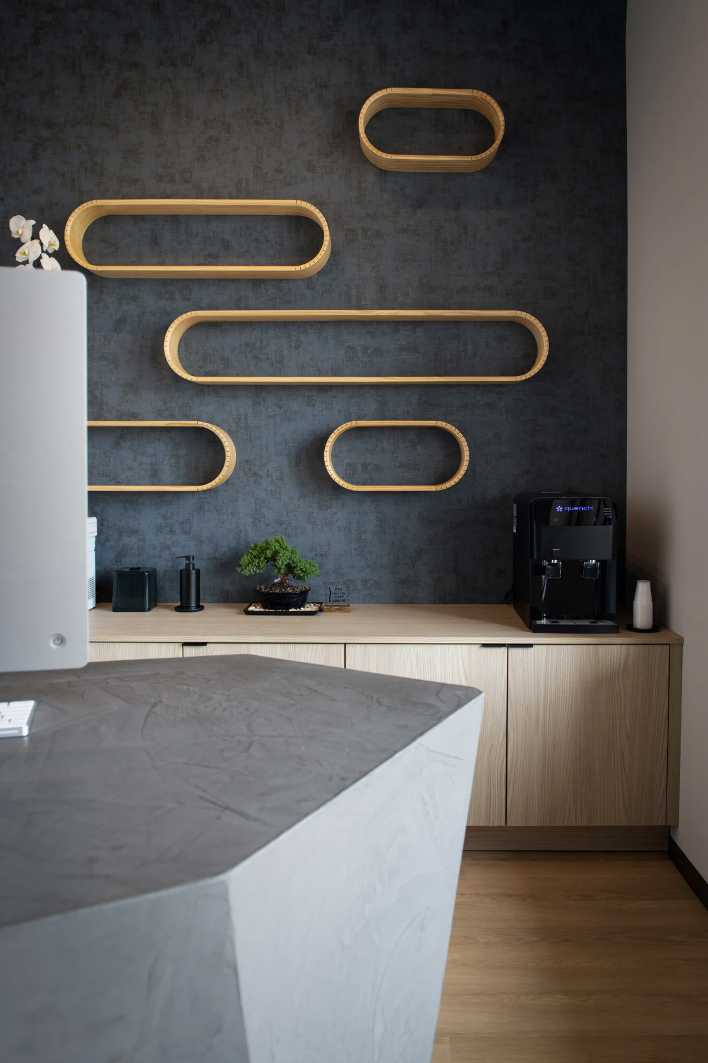
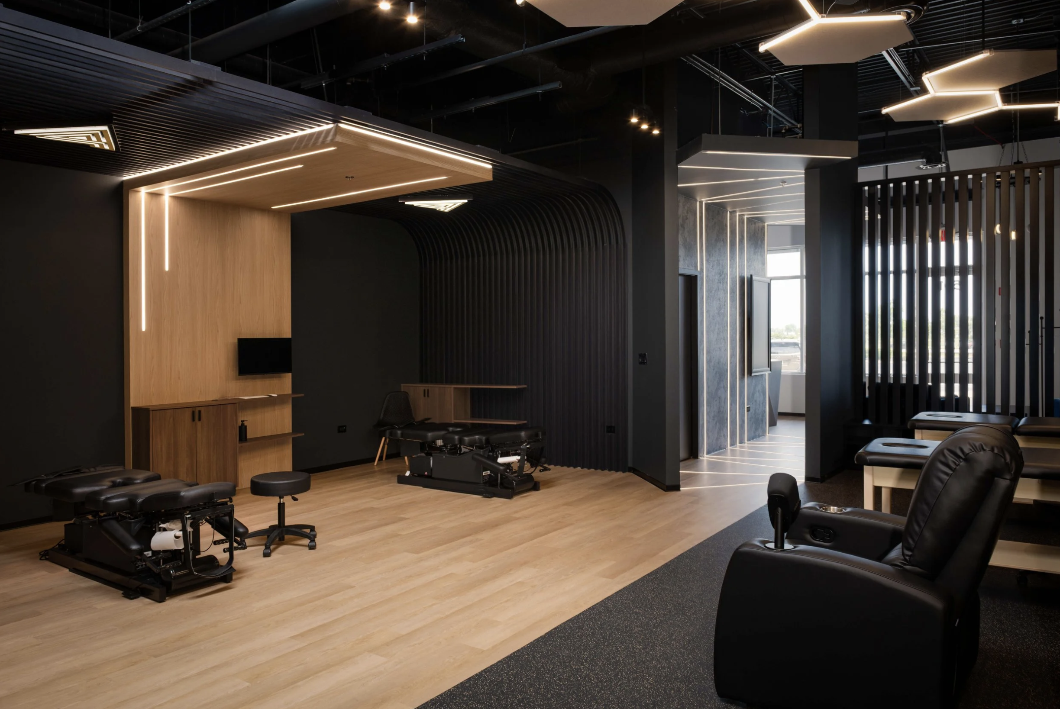
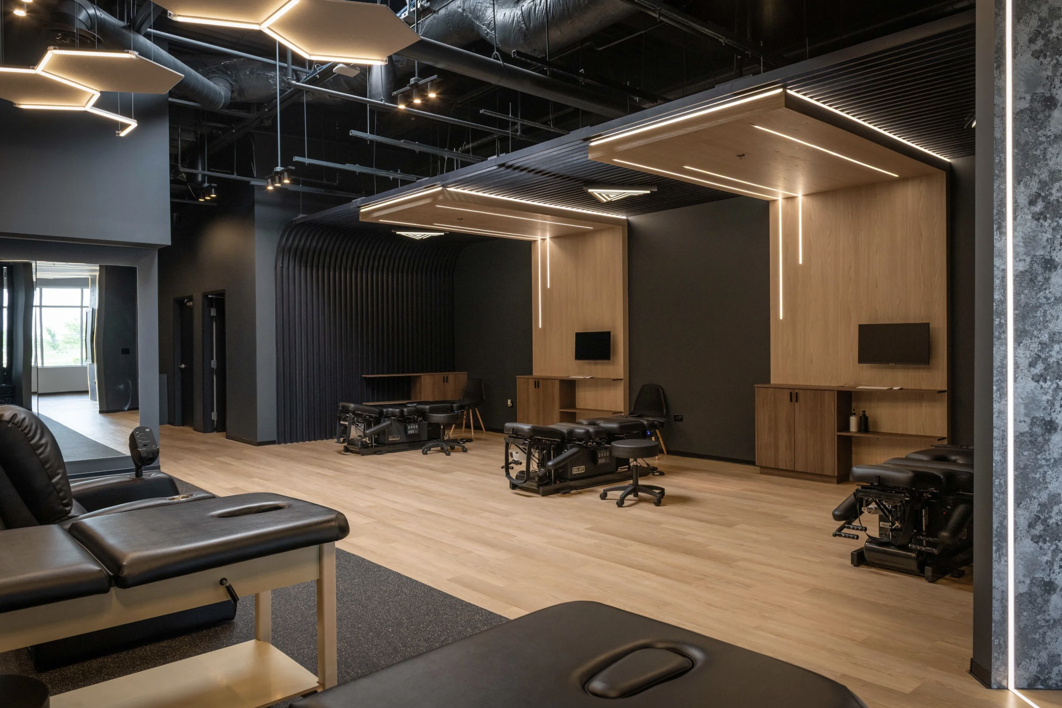
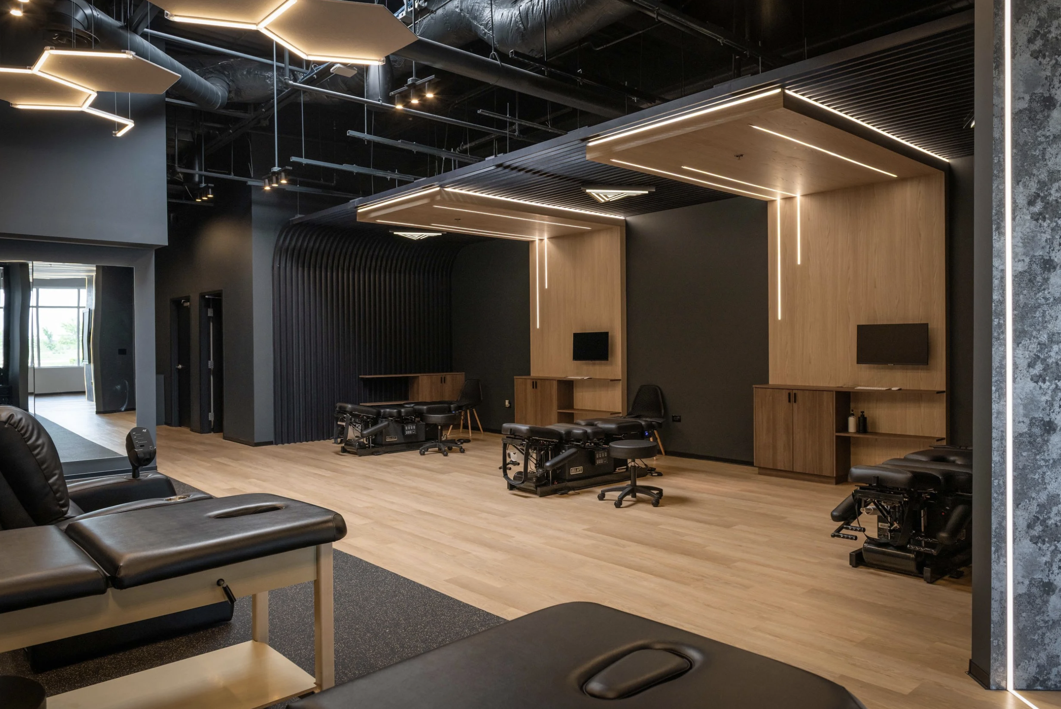
Perpetuum Designs transformed Adjusted Health + Performance, an award-winning chiropractic and wellness clinic in Tinley Park, Illinois, into a sophisticated, modern healthcare environment. The design combines thoughtful space planning, custom millwork, architectural LED lighting, and rich textures to create a welcoming atmosphere while supporting patient comfort, privacy, and efficient daily operations. Every detail, from the reception area to the treatment spaces, was designed to balance functionality with a distinctive visual identity.
Planning a Medical Office Buildout or Renovation in Chicagoland?
Whether you are opening a new medical practice, relocating an existing clinic, converting a retail property into a healthcare facility, or planning a medical office renovation, thoughtful interior design can help establish the foundation for a successful project.
Perpetuum Designs is a Chicago-area commercial interior design studio offering bespoke interior design, space planning, FF&E selection, and project coordination services for commercial and healthcare environments.
We welcome conversations with physicians, medical practice owners, healthcare administrators, real estate developers, and project teams planning new or renovated medical spaces.
Planning a medical office buildout in Chicago or Illinois? Contact Perpetuum Designs to discuss your project and explore how our interior design services can support your vision.