
Designing for Discretion and Authority: Inside the MAADI LAW Office Transformation by Perpetuum Designs
In commercial interior design, a corporate space must do more than look beautiful—it must perform. For a high-stakes legal firm, an office functions as a physical extension of its brand identity. It needs to communicate trust, absolute discretion, strategic intelligence, and unwavering stability from the moment a client steps through the door.
When Perpetuum Designs, a premier Chicago commercial interior design studio, was tasked with executing a complete design transformation for the MAADI LAW office in Orland Park, Illinois, our principal designer Cristiana Crin and the team knew the direction had to be bold, structured, and modern. Drawing inspiration from the timeless, masculine elegance of iconic corporate luxury design philosophies, the team evolved classic workspace principles into a contemporary powerhouse environment.
Here is how the Perpetuum Designs team executed this sophisticated office transformation, combining custom millwork, innovative lighting architectural elements, and premium materials to create an unforgettable corporate experience.
The Design Backbone: Deep Navy Paint and Slatted Wood Wall Panels
The color palette and structural walls establish an environment that feels grounded, confidential, and confident.
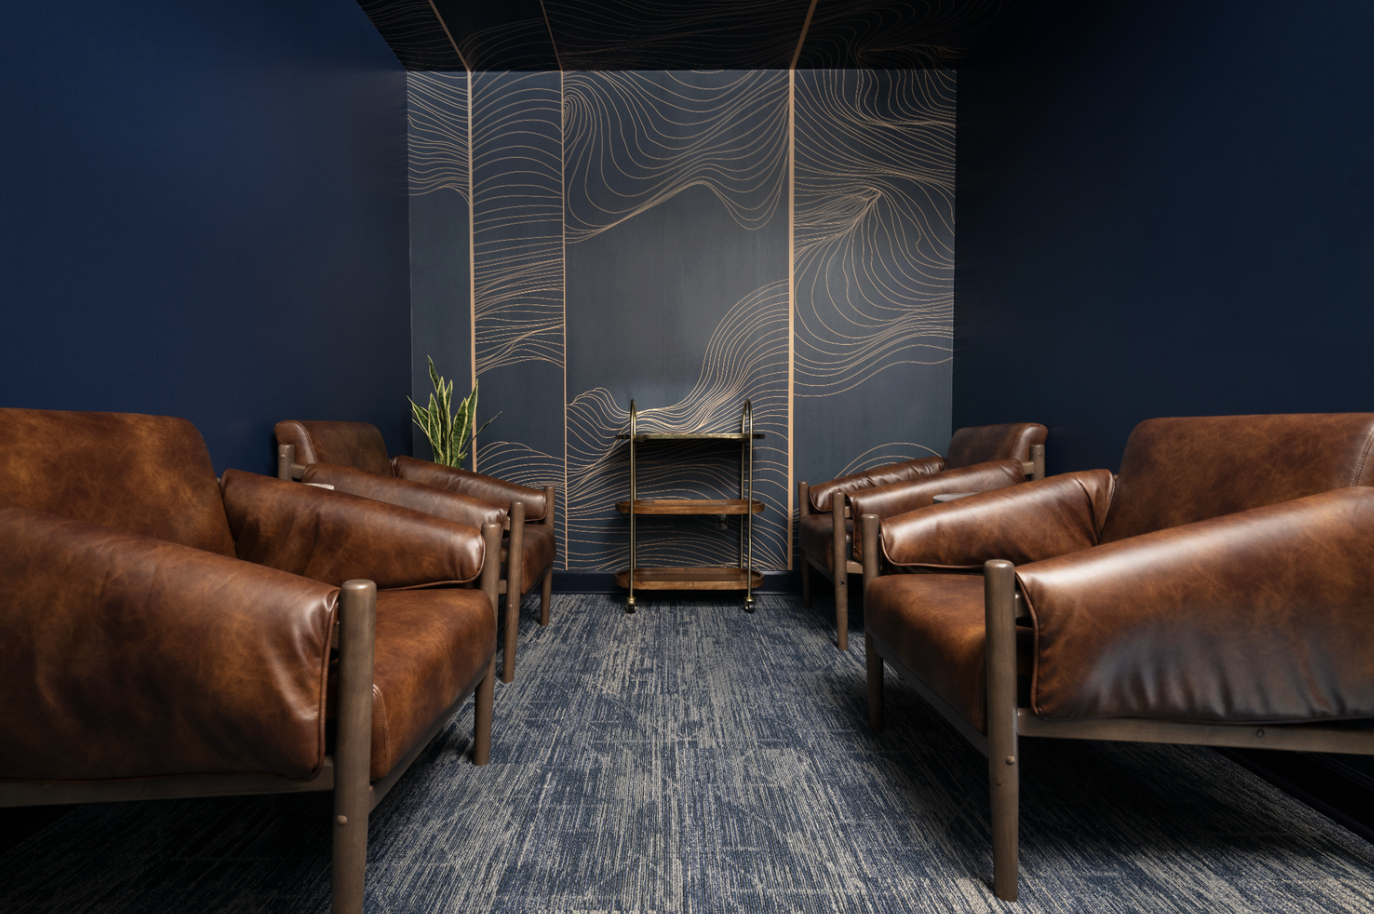
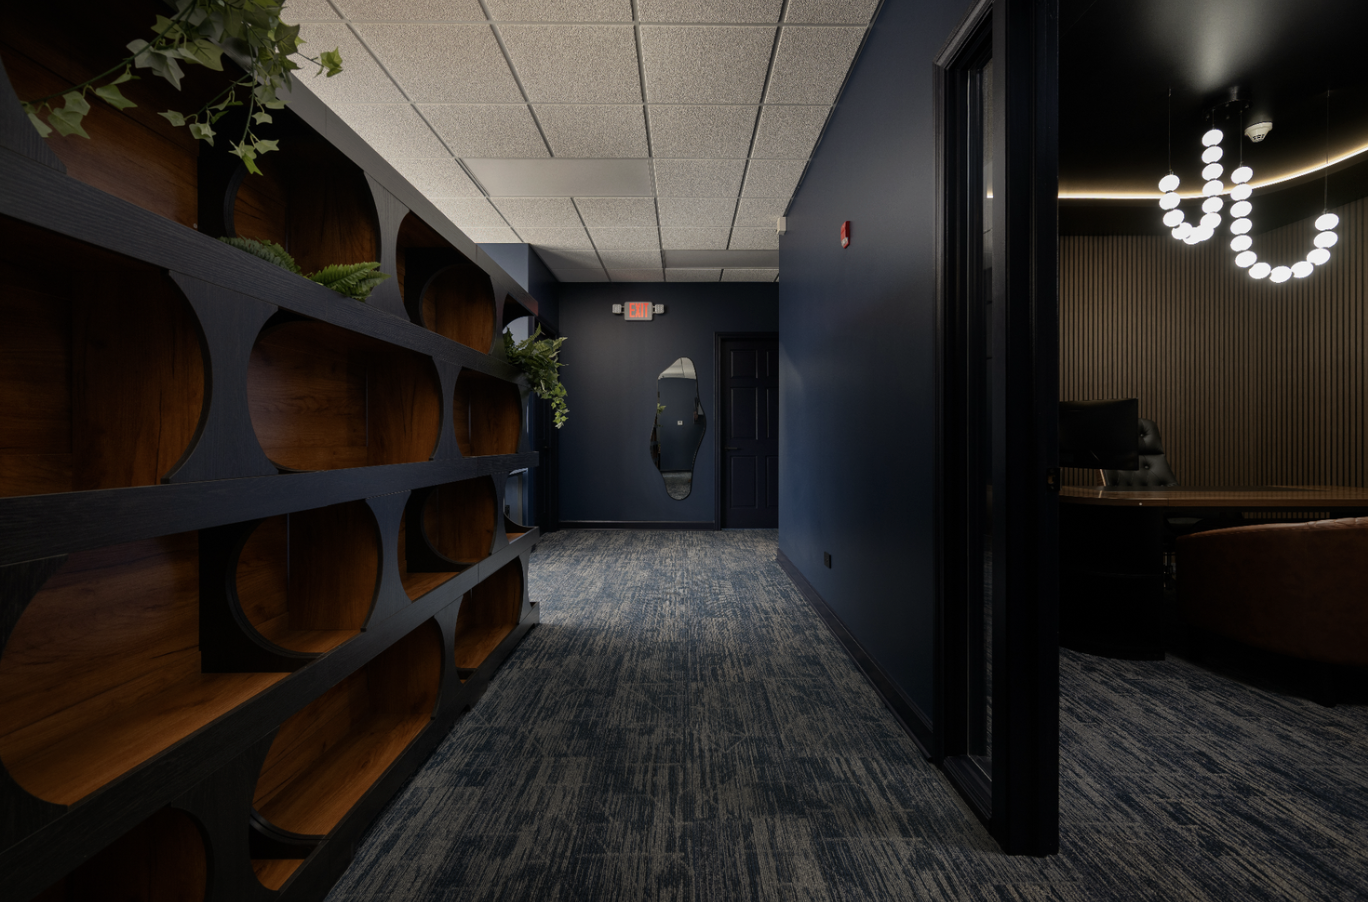
The Signature Navy Paint: Instead of sterile office whites or standard corporate grays, we blanketed the private offices and waiting zones in a deep royal navy blue. In professional legal environments, deep blue tones carry psychology-backed authority while simultaneously projecting calm, trust, and intelligence.
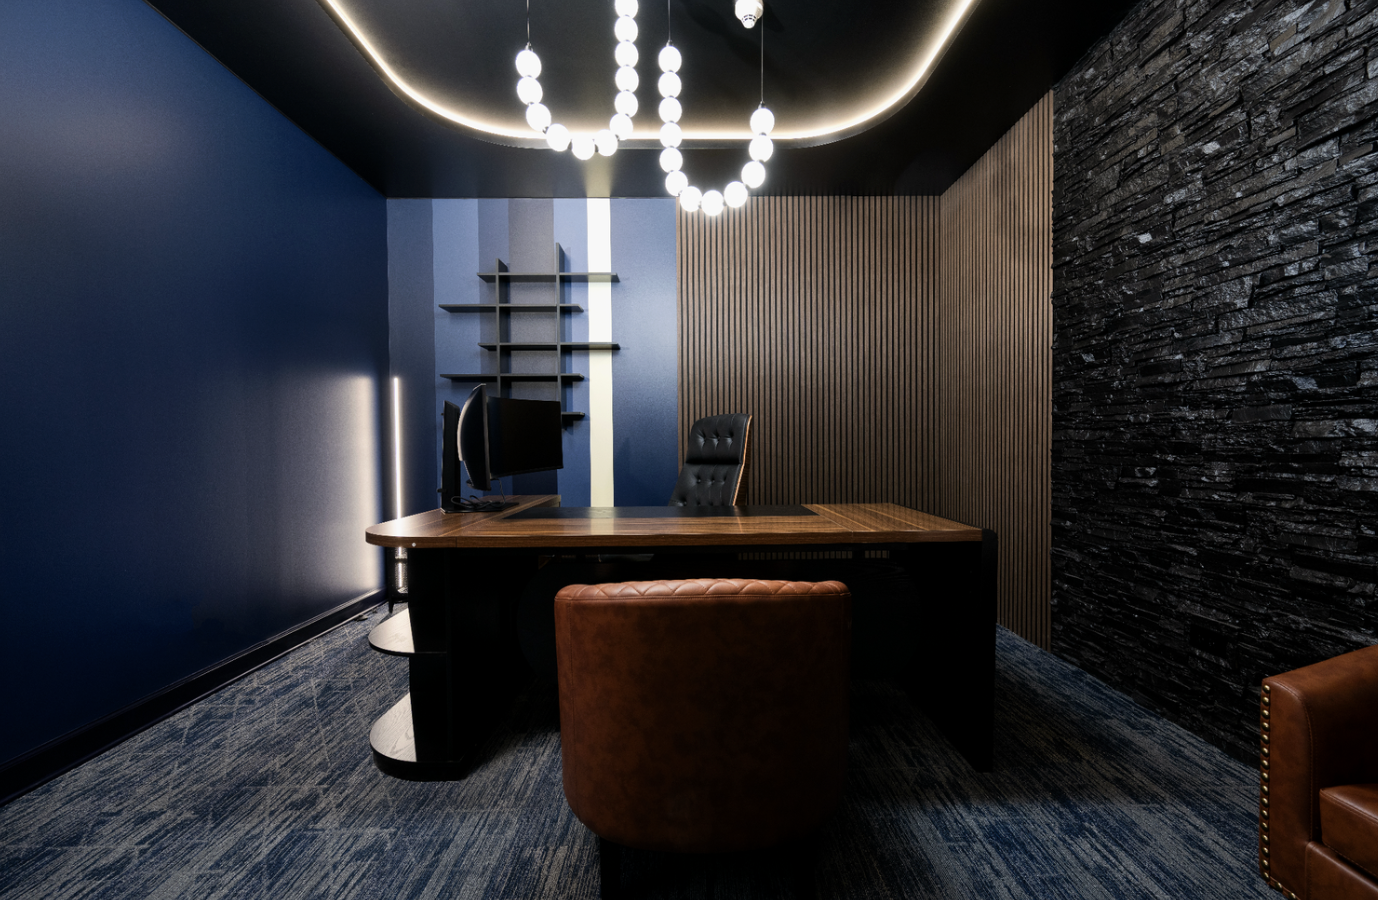
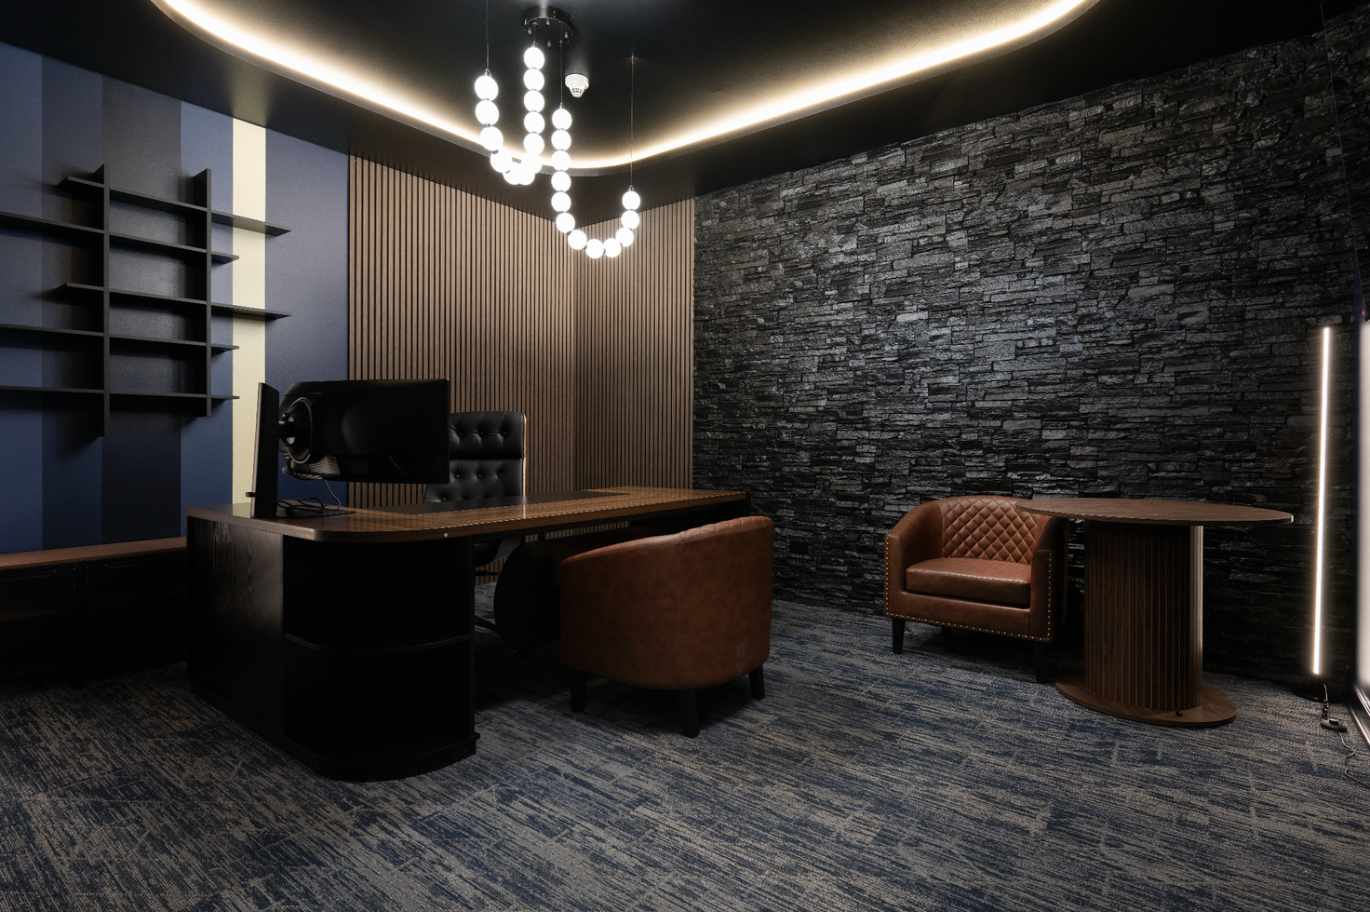
Slatted Wood Wall Panels: To break up the saturated paint fields and add rich textural contrast, the team layered vertical, walnut-toned slatted wood wall panels behind the executive desk area. These panels add organic warmth, acoustic dampening properties, and a striking vertical line structure that elevates the ceiling height visually.
Textured Slate Feature Wall: Opposing the warm wood is a rugged, dark stacked-stone feature wall that injects a sense of permanence, architectural contrast, and raw strength into the executive suite.
Foundation and Flow: Mohawk Commercial Flooring Collaboration
For high-traffic corporate and legal environments, durability can never come at the expense of premium aesthetics. The team collaborated directly with Mohawk Group to select a premium commercial carpet tile solution engineered for modern office spaces.
The selected flooring features a modern, linear abstract pattern with subtle organic movement. It weaves together shades of blue and deep gray, catching light from the accent fixtures without creating a distracting visual pattern. This commercial carpet offers superior acoustic insulation, ensuring client consultations remain confidential and quiet throughout the suite.
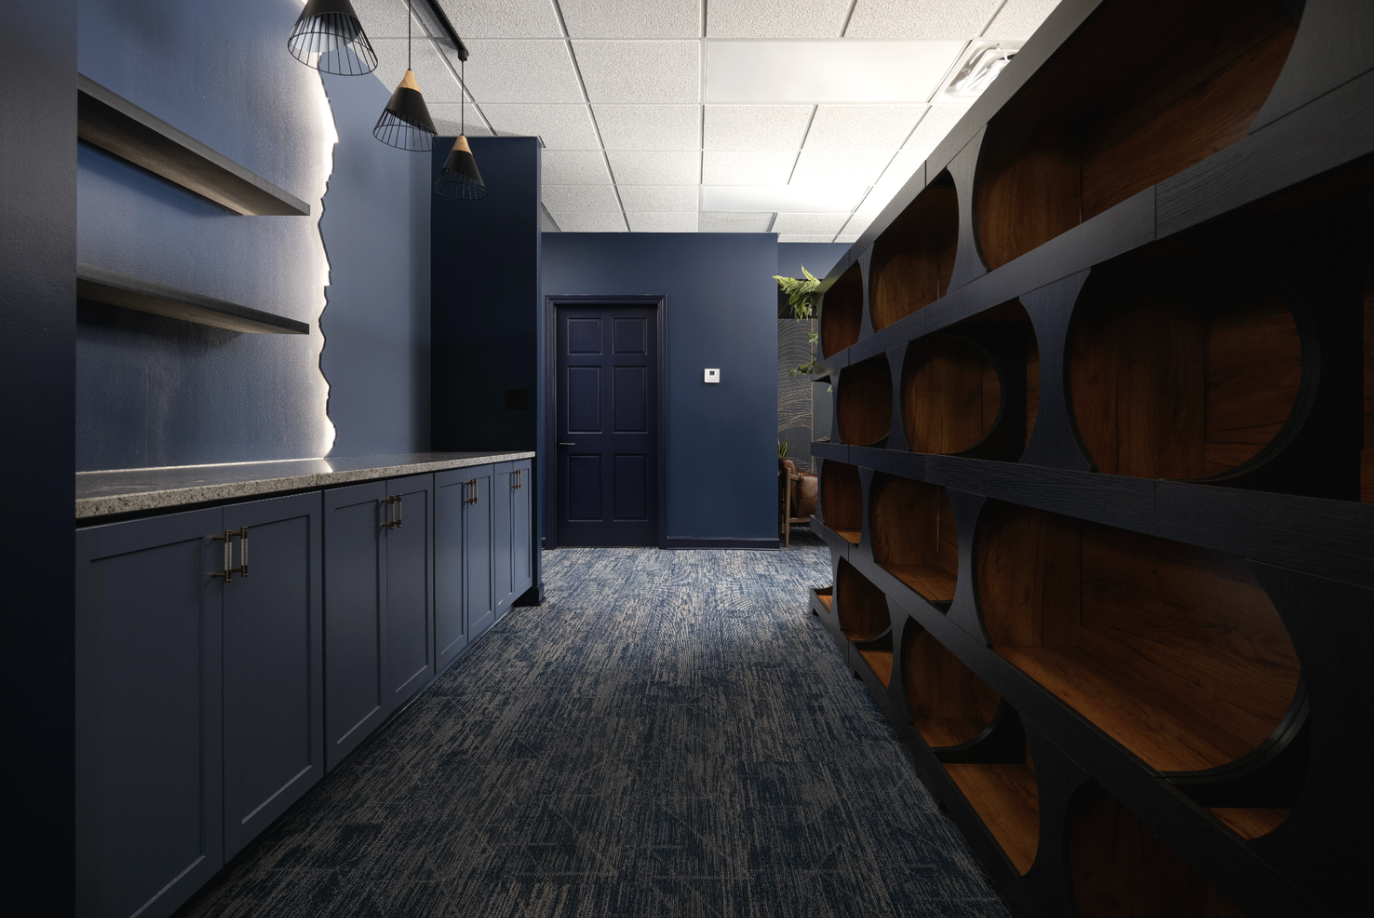
Masterful Custom Millwork: The Geometric Cutout Bookshelf Partition
One of the definitive showstoppers of the MAADI LAW project is the custom-built, double-sided partition bookshelf. Rather than utilizing a generic room divider, Perpetuum Designs engineered a bespoke architectural millwork piece that serves both form and function.
This statement bookshelf features large, smooth, geometric oval and circular cutouts that reveal a warm wood-grain interior contrasted against a dark charcoal exterior frame. This feature acts as an open-concept divider between the corridor and common spaces, allowing natural and ambient light to filter through while keeping storage functional and visually fascinating.
Custom Curated Furniture & Luxury Executive Seating
Every piece of furniture within the legal suite was meticulously selected, scaled, and curated to fit the mood and flow of the environment.
Cognac Leather Armchairs: In the waiting lounge and executive offices, plush, cognac-colored leather armchairs provide a rich, tactile contrast to the deep navy walls. Their rich, amber-brown patina adds a welcoming, old-world luxury feel to the modern layout.
Bespoke Executive Desk: The centerpiece of the main office is a custom curved wood desk with an expansive executive surface. Its rounded, fluid architecture softens the hard lines of the office while anchoring the room's entire layout.
Sculpting with Light: Stretch Ceilings, LEDs, and Accent Lights
Lighting is the ultimate tool to transform a commercial space from a simple workplace into an immersive, premium destination. For MAADI LAW, the lighting strategy was layered to create both functional brightness and theatrical mood.
The Draped Orb LED Chandelier: Hanging over the executive desk is a custom-designed, undulating string of illuminated frosted glass orbs. It acts as an art installation, bringing a soft, sculptural glow to the center of the room.
Curved Ceiling Light Tracks: To match the fluid design language, curved glowing LED bands are recessed into a matte black ceiling tray. This perimeter glow outlines the architectural boundaries and mimics a modern stretch ceiling effect, giving the room a boundless, high-end feel.
Under-Cabinet and Shelf Illumination: In the service corridors, we integrated hidden linear LED accent strips beneath custom floating shelves and countertops. This casts a dramatic wash of light down the deep blue cabinetry, illuminating the stone countertops and highlighting the clean, modern hardware.
Elevating Your Corporate Space with Perpetuum Designs
The MAADI LAW office project proves that a business space does not need to look like everyone else's—it needs to feel like an undeniable physical manifestation of its brand. Through intentional materiality, custom millwork, and advanced lighting architecture, our team built an environment where professionals feel empowered to work and clients feel instantly secure.
While the MAADI LAW project highlights our core expertise in high-end office interior design, our studio approaches every project with a versatile, experience-driven design framework. Perpetuum Designs is a full-service commercial design firm specializing in both luxury corporate environments and high-end Chicago hospitality interior design, including boutique hotels, lounges, and restaurant transformations.
Whether you are looking to renovate an executive suite or develop a premier luxury hospitality property, the team at Perpetuum Designs brings your exact vision to life from concept to completion.